
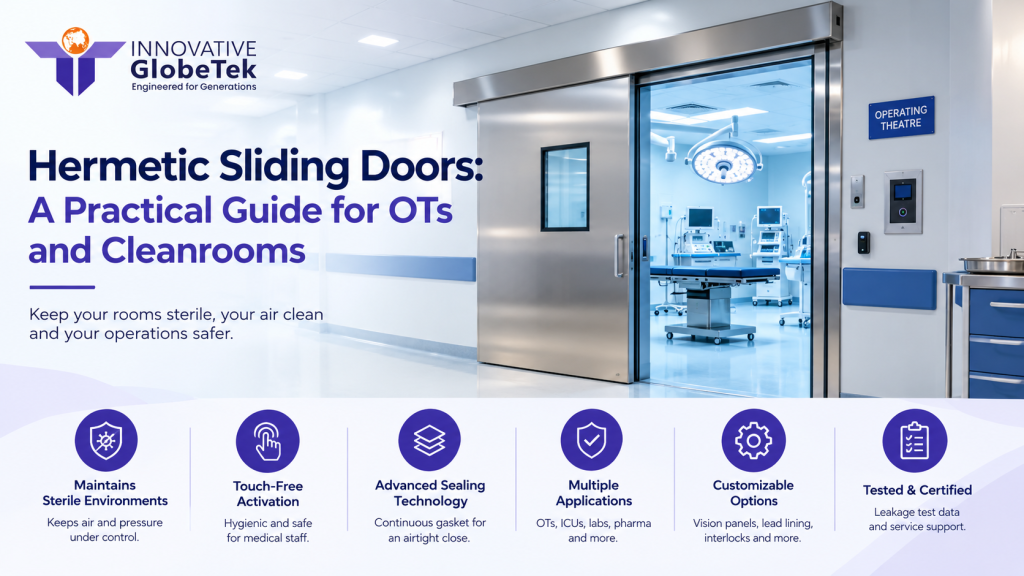
Hermetic Sliding Doors: A Practical Guide for OTs and Cleanrooms
Every time an operation theatre door opens, the pressure difference that keeps corridor air out of the room drops for a few seconds. A door that also leaks when it is shut turns that brief risk into a constant one.
That is why hospital planners now specify automatic hygiene doors for sterile zones. This guide explains how hermetic sliding doors work, where Indian hospitals and pharma plants need them, and the seven specifications to confirm before you issue a purchase order.
The Short Version
- A hermetic door closes onto a continuous gasket, keeping room pressure and clean air in.
- Touch-free activation by foot sensor, elbow switch, or radar protects scrubbed hands.
- Lead lining, vision panels, and interlocks are options, so add them at design stage.
- Ask for air leakage test data and a service plan before you compare prices.
What Are Hermetic Sliding Doors?
Hermetic sliding doors are automatic doors that slide across an opening and then press against a continuous gasket, sealing the top, sides, and floor. Hospitals, laboratories, and pharma plants use them to hold a pressure difference between rooms and to let staff pass without touching anything.
The sealing happens in the last few centimetres of travel. A shaped track draws the leaf tight against the frame gasket while an automatic drop seal closes the gap at the floor. On opening, the leaf eases away from the seal before it slides, so the gasket is not dragged along the frame.
You will also see them sold as hermetically sealed doors or hygiene doors. The label matters less than one test: can the closed door hold the room’s pressure without a measurable leak?
Compared with an ordinary automatic door, a hermetic unit brings four differences:
- A seal on all four sides, including the floor, in place of brush strips and gaps.
- A top-hung leaf with no guide track across the doorway for dirt to collect in.
- Flush, ledge-free faces in HPL, stainless steel, or antibacterial powder-coated steel.
- Touch-free activation, so nobody has to reach for a handle mid-procedure.
“Hermetic” does not mean vault-tight. A small, controlled leak is normal, and the HVAC system is balanced around it. What matters is that the leak is known, tested, and small enough for the air handling unit to hold the design pressure.
Why Do Operation Theatres Need An Airtight Door?
An operation theatre is kept at a higher air pressure than the corridor, so air flows out of the room rather than in. The door is the weakest point in that envelope, because a leaky or slow door lets corridor air, dust, and microbes drift toward the sterile field.
The US Centers for Disease Control and Prevention sets out the same logic in its infection control recommendations for health-care facilities: positive pressure, at least 15 air changes an hour, and doors kept closed except when staff, patients, or equipment pass through.
On a busy surgical list, that last rule is hard to follow with manual doors. Hermetic sliding doors make it automatic: they stay open only while someone is in the doorway, then close and reseal without anyone remembering to push them shut.
The stakes rise in a modular operation theatre, where factory-made wall and ceiling panels form a sealed shell. A poorly sealed door in that shell undercuts the HEPA filters and laminar airflow working above the operating table.
For hospitals working toward NABH accreditation, OT air quality and infection control come under close review, and the door is part of that picture. It is far cheaper to get the seal right at design stage than to chase pressure readings after the theatre opens.
Where Else Do Hospitals And Pharma Plants Use Hermetic Doors?
Beyond the operation theatre, hermetic doors belong wherever a room must hold its own air: ICUs, isolation rooms, cath labs, IVF laboratories, sterile stores, and pharmaceutical cleanrooms. What changes from room to room is the pressure direction and the options you add to the door.
| Room | What the door has to control | Options worth adding |
| Operation theatre | Positive pressure around the sterile field | Flush vision panel, foot or elbow switch |
| Hybrid OT or cath lab | Pressure plus X-ray scatter | Lead-lined leaf and frame |
| ICU and isolation rooms | Positive or negative pressure, depending on the room | Card access, interlock with the anteroom |
| IVF and embryology lab | Stable, particle-free air | Quiet drive, tight perimeter seal |
| Pharma cleanroom or airlock | The pressure cascade between graded zones | Interlocked door pairs, stainless finish |
| CSSD sterile store | Separation of clean and dirty sides | Card access, automatic closing |
Pressure direction deserves a second look. An airborne isolation room runs negative to keep infection in, while a protective room for transplant or chemotherapy patients runs positive to keep infection out. The same door hardware serves both, but the anteroom layout and interlocks must suit the direction.
Radiation adds another job for the door. In imaging rooms, hermetic sliding doors can be built with a lead core, with the lead equivalence taken from the room’s approved shielding plan, which AERB requirements govern in India.
Keep that shielding continuous by fitting lead-lined doors for X-ray and diagnostic rooms on changing cubicles, stores, and any other door into the imaging room that does not need a hermetic seal.
How Does A Hermetic Sliding Door Compare With A Hinged Cleanroom Door?
Hermetic sliding doors seal tighter, need no swing space, and open without a touch, which suits sterile rooms with constant traffic. A well-gasketed hinged cleanroom door costs less and works in quieter rooms, but every opening sweeps a large leaf through the room air.
| Factor | Hermetic sliding door | Standard automatic sliding door | Hinged cleanroom door |
| Seal when closed | Continuous gasket plus floor seal | Brush seals with small gaps | Gasketed frame, drop seal optional |
| Touch-free use | Yes, by sensor or switch | Yes, by sensor | Only with an added operator |
| Space needed | Wall space beside the opening | Wall space beside the opening | A clear swing arc |
| Air disturbance when opening | Low, as the leaf moves along the wall | Low | Higher, as the leaf fans the air |
| Best fit | OTs, ICUs, cleanrooms, IVF labs | Lobbies, corridors, wards | Stores, change rooms, plant areas |
The practical answer is usually a mix. Put hermetic doors on the rooms that hold critical pressure and see constant traffic, then use sealed metal clean room doors for stores, changing areas, and utility rooms that open a few times a shift.
Cost follows the same logic. A hermetic door carries a drive, sensors, and a precision track, so fitting one on every door in a clean block spends money that HVAC controls and room validation usually need more.
What Should You Specify Before You Buy?
Before you compare quotes for hermetic sliding doors, fix seven specifications on paper: seal performance, leaf finish, activation, vision panel, radiation shielding, emergency behaviour, and clear width. Quotes that skip any of these are not comparable, and the gaps tend to surface later as site variations.
| Specification | What to ask for | Why it matters |
| 1. Seal performance | Air leakage test data at a stated pressure, or an EN 12207 air permeability class | Proves the door holds pressure instead of just looking sealed |
| 2. Leaf and finish | Flush leaf in HPL, SS 304, or antibacterial powder coat | Survives daily disinfectant without swelling, peeling, or rusting |
| 3. Activation | Foot sensor, elbow switch, wave sensor, or card access | Keeps scrubbed hands off the door |
| 4. Vision panel | Flush double glazing with no ledges | Lets staff check the room without opening it |
| 5. Radiation shielding | Lead equivalence from the room’s shielding plan | Keeps imaging rooms safe and compliant |
| 6. Emergency behaviour | Battery backup, manual release, and obstacle detection | Keeps the door safe and usable in a power cut |
| 7. Clear width | Sized for your widest bed, OT table, or C-arm, plus staff | Stops a door that fits the drawing but not the equipment |
The finish choice deserves thought because it drives both cost and lifespan:
- HPL gives a seamless, colour-matched face that resists impact and cleans easily.
- SS 304 stands up best to strong disinfectants and trolley knocks, at the highest cost.
- Antibacterial powder-coated steel is the economical option and matches metal doors elsewhere.
If the door forms part of an airlock, add interlocking to the list so two doors can never open at once. Ask every supplier to answer against the table in writing, which turns a price comparison into a like-for-like comparison.
How Do You Plan The Installation?
Plan hermetic doors with the walls and the HVAC, not after them. The frame has to seal into the wall system, the drive needs power and control wiring at the door head, and final measurements should wait until wall finishes are complete.
- Mark every door on the drawings and flag the ones that truly need a hermetic seal. Corridors, waiting areas, and ward entrances can usually take standard automatic sliding door systems at a lower cost.
- Write a door data sheet for each hermetic opening, covering pressure regime, clear width, finish, shielding, and activation.
- Agree the frame detail with your modular panel or masonry contractor before the walls close.
- Bring power, access control, and fire alarm connections to the door head.
- Measure on site after wall finishes, then install, commission, and test the seal.
- Train theatre staff on the activation and emergency modes, and book the first preventive service.
On many projects, delays on the door package trace back to late wall details rather than to the doors themselves, so give steps two and three the most attention.
After handover, treat the door like the rest of the theatre’s critical equipment. Log each service visit, replace worn gaskets before they split, and recheck the seal whenever the HVAC is rebalanced.
Frequently Asked Questions
What is the difference between a hermetic door and a normal automatic sliding door?
A normal automatic sliding door leaves small gaps at the edges and floor. A hermetic door closes onto a continuous gasket and floor seal, so it can hold a pressure difference between two rooms.
Can a hermetic door be lead-lined for X-ray rooms?
Yes. Hermetic sliding doors for cath labs and hybrid theatres can include lead sheet inside the leaf, with the thickness set by the room’s approved radiation shielding plan.
How do staff open a hermetic door without touching it?
Most theatre doors use a foot sensor, a no-touch wave sensor, or an elbow switch. Restricted rooms can add card or keypad access so only authorised staff can open them.
What happens to a hermetic door during a power cut?
Specify battery backup so the door can finish its cycle, plus a manual release so staff can slide it by hand. Confirm the exact power-failure mode in writing before ordering.
Which door is best for an operation theatre?
Choose a hermetic door for operation theatres with a full perimeter seal, touch-free activation, a flush vision panel, and enough clear width for beds and C-arms. Add lead lining if imaging is used.
How often should hermetic doors be serviced?
Plan a preventive visit every three months as a baseline, and more often for busy theatres. Gaskets, floor seals, sensors, and drive belts are the parts that wear first.
Ready To Specify Doors For Your Next OT?
Send us your room data sheets and drawings, and our engineers will recommend hermetic sliding doors sized, sealed, and shielded for each room, whether you are fitting out one modular operation theatre or a full critical care block.
Contact the Innovative Globetek project team to discuss your project, or see the doors in person at our experience centre in Shanti Nagar, Bengaluru.